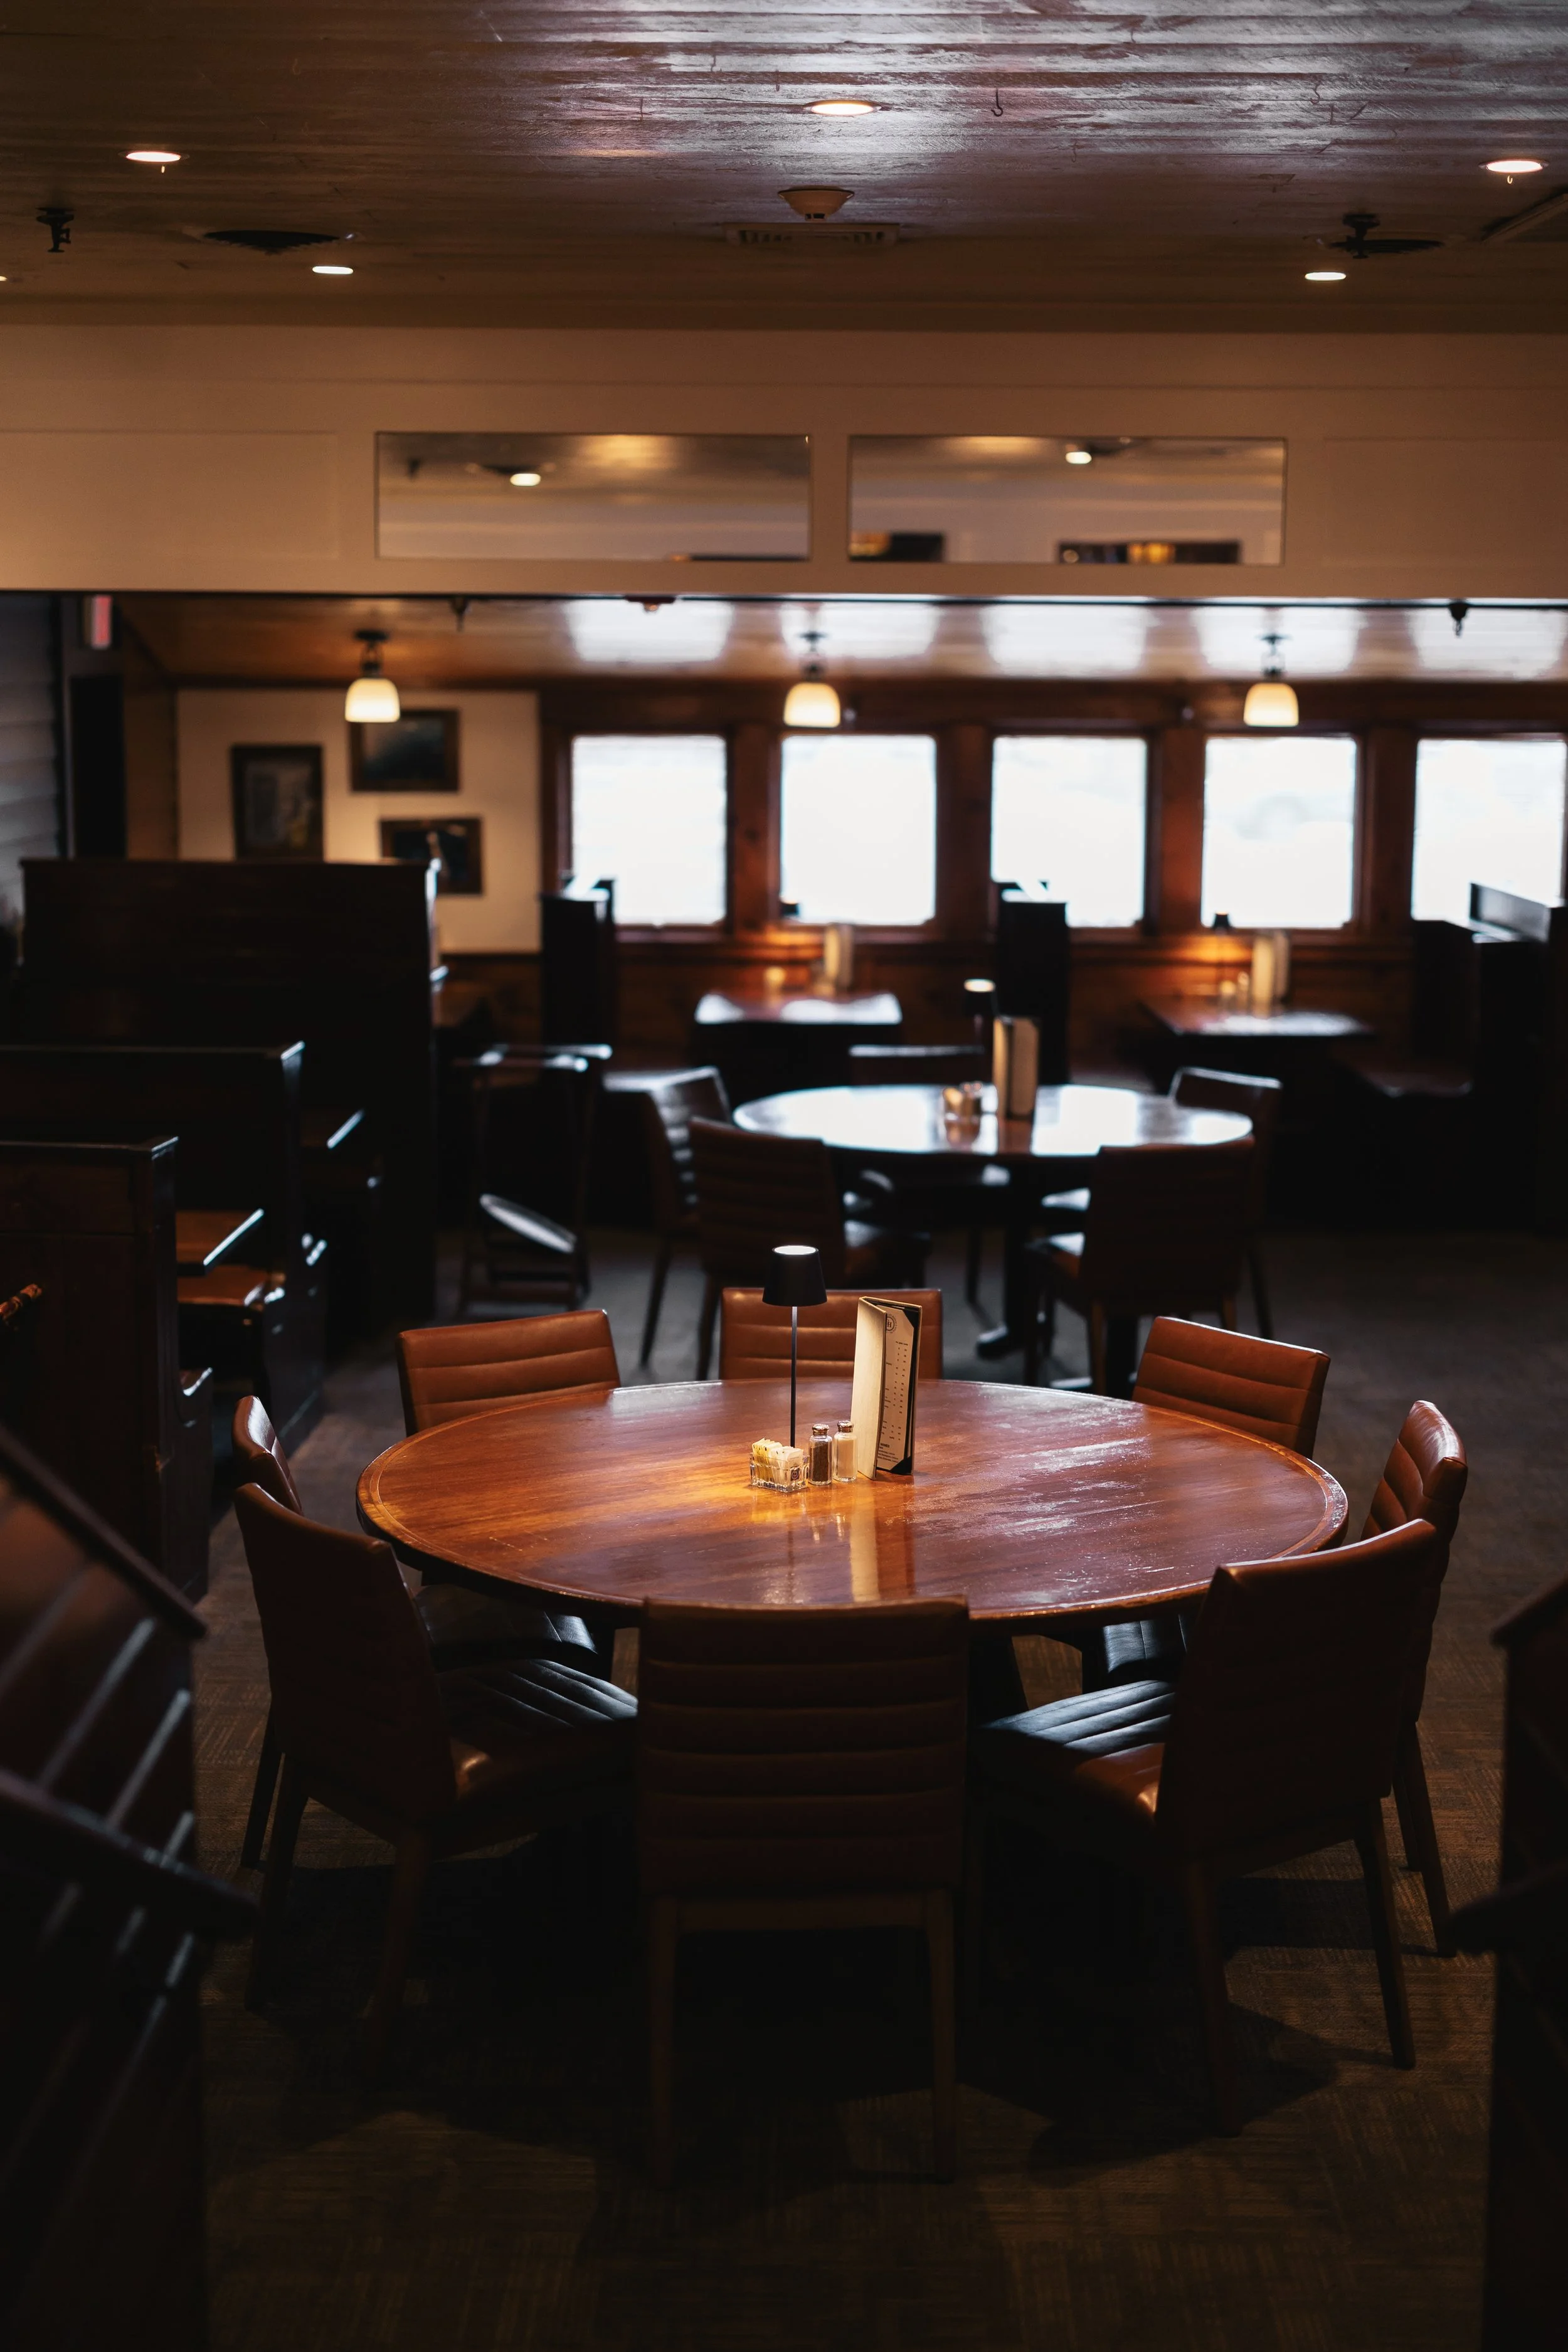
FROM PAPER TO PLACE.
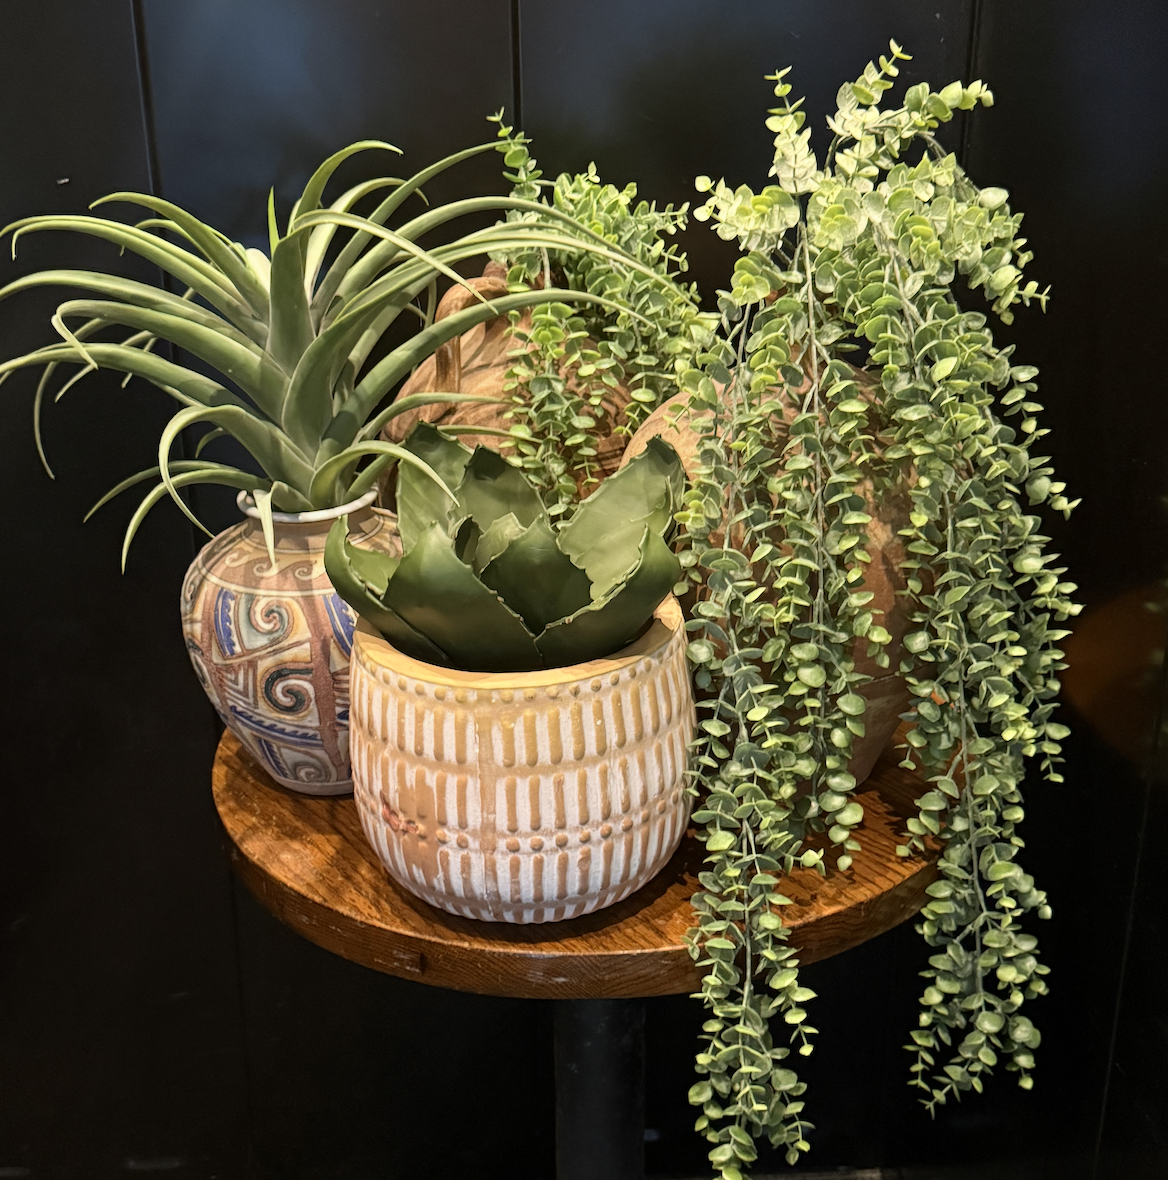
From the first sketch to the final detail, I bring ideas to life through thoughtful layouts, layered textures, lighting, and finishes. The result is an immersive atmosphere with its own character, designed around the people who experience it.
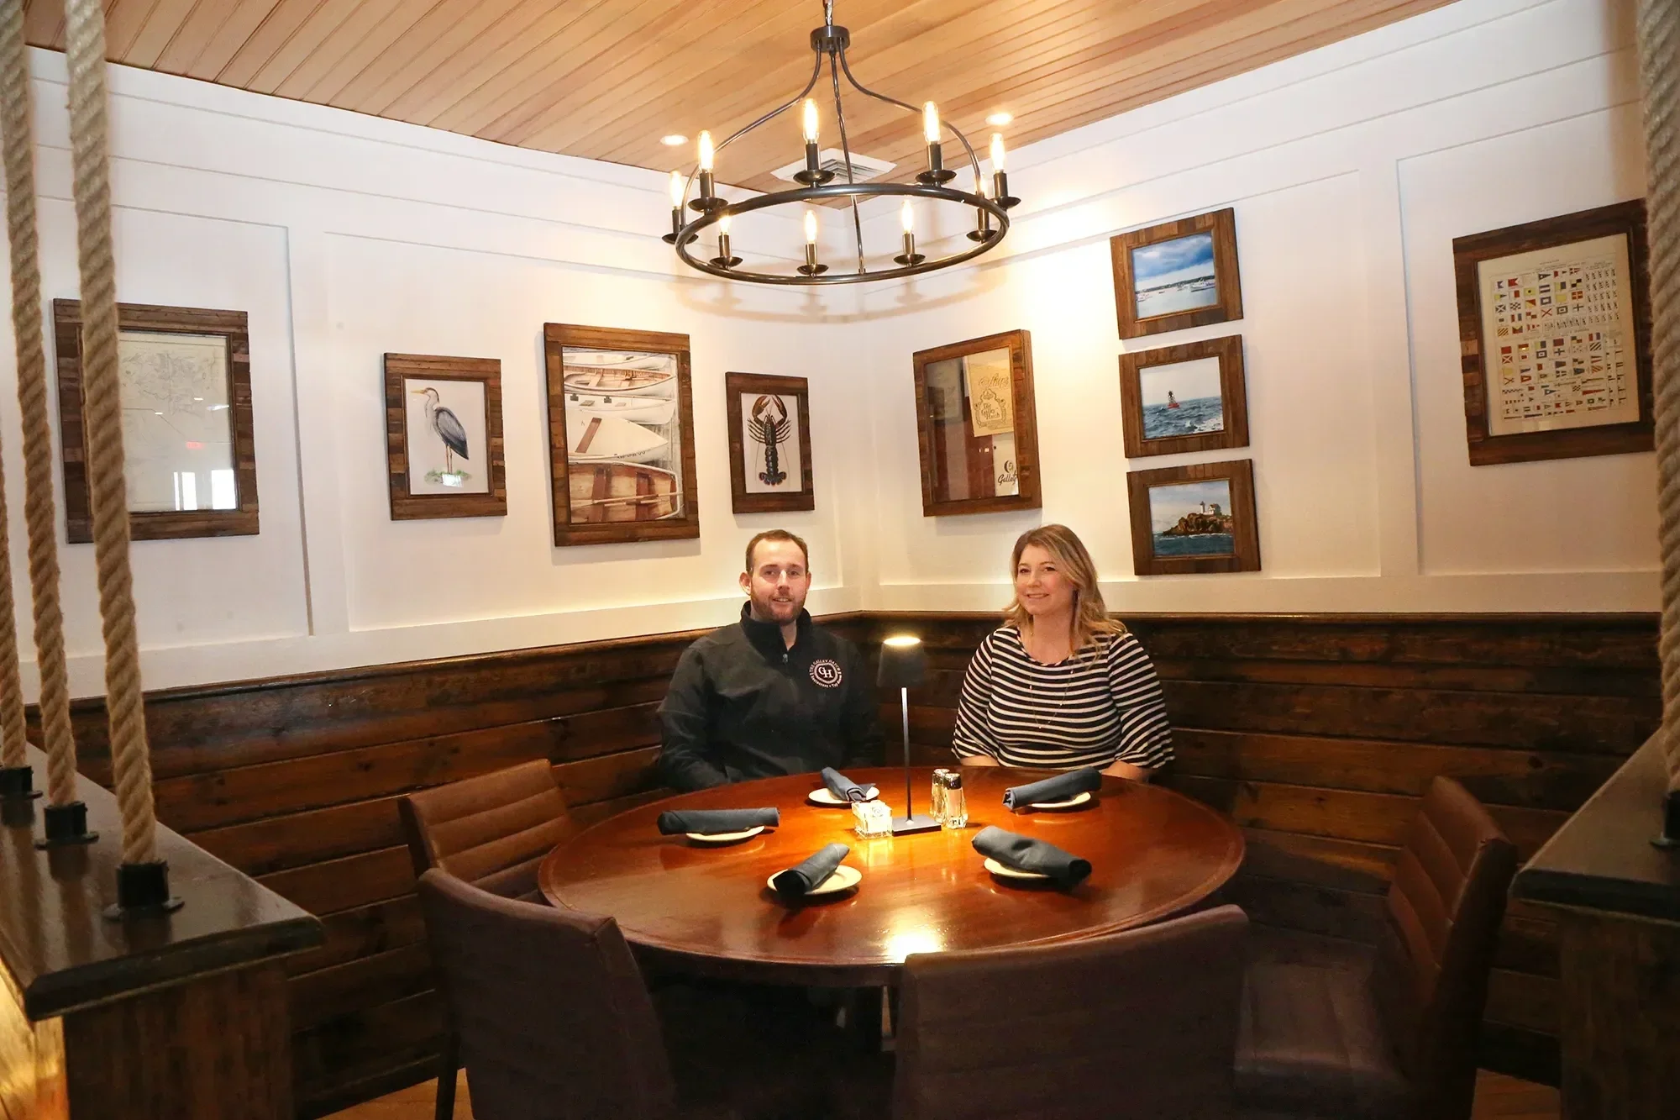
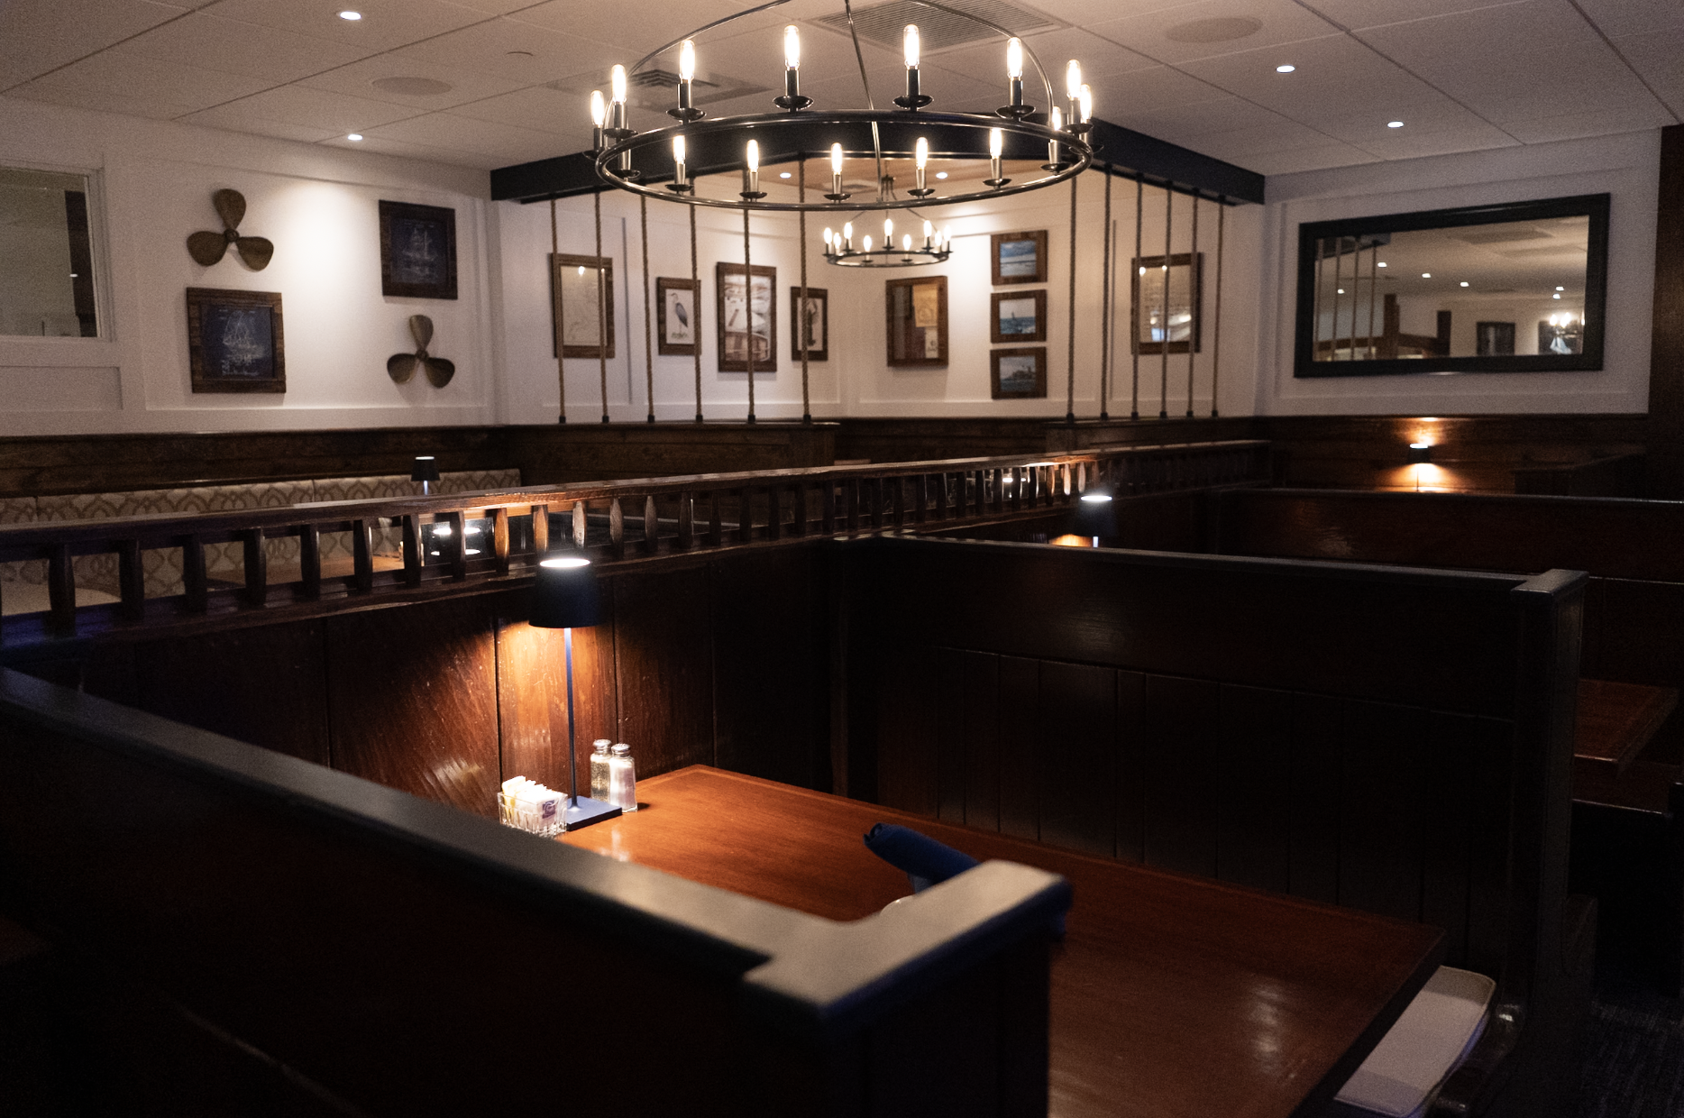
THE PROMENADE & Hold.
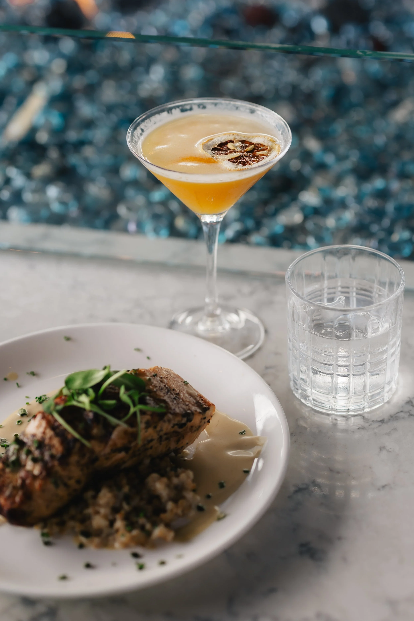
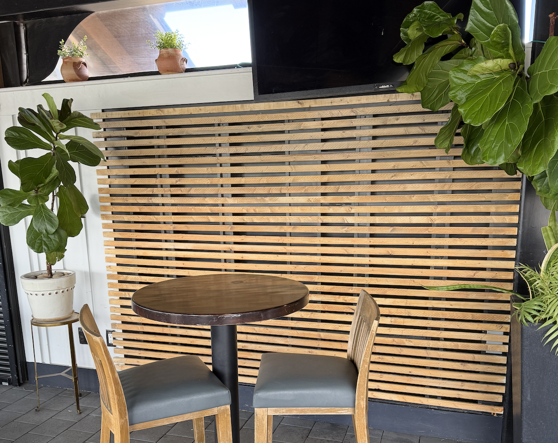
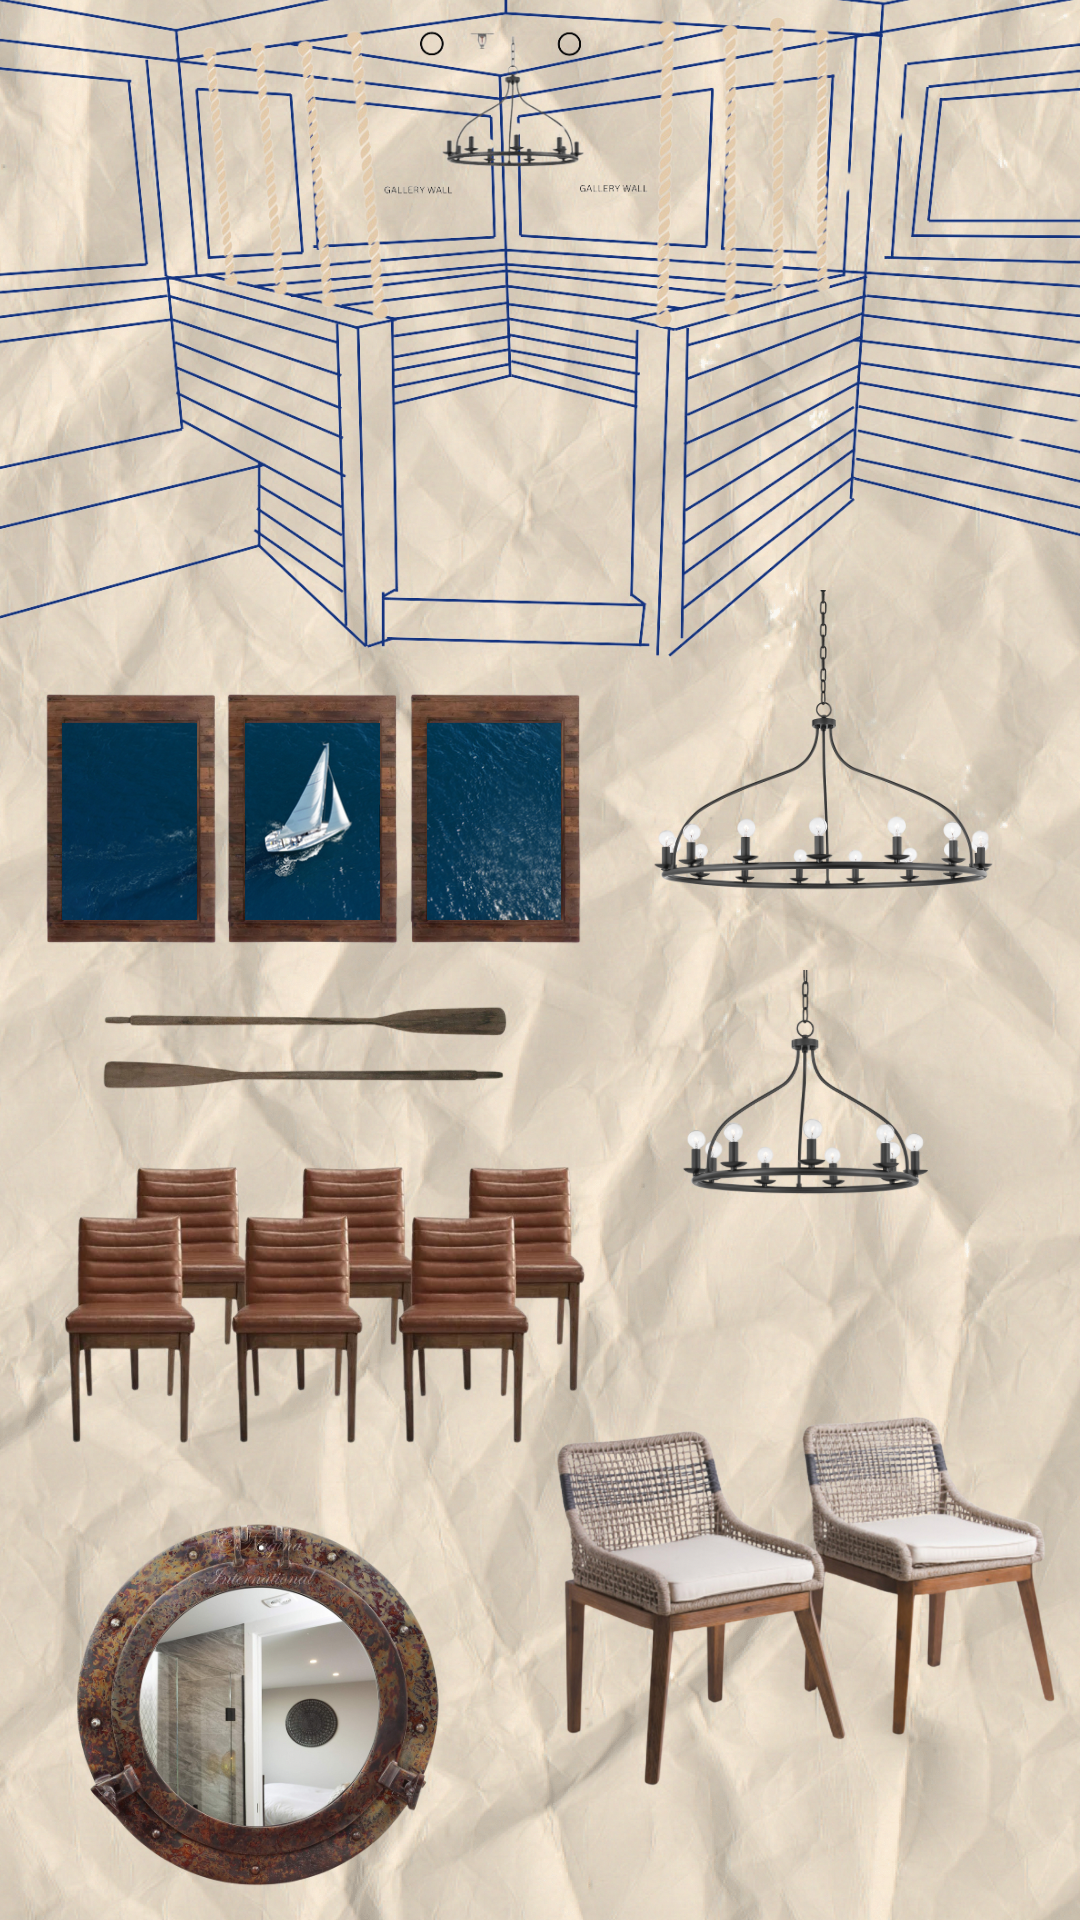
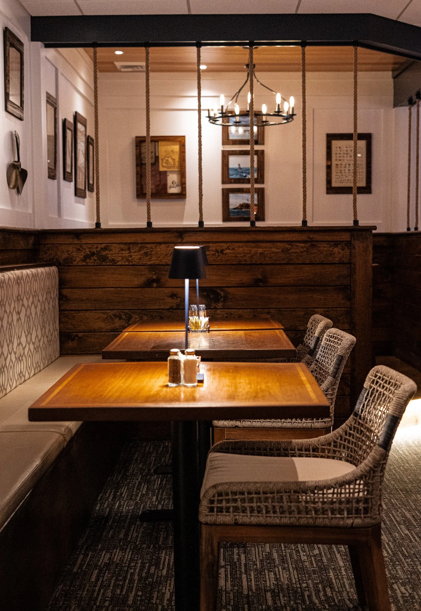
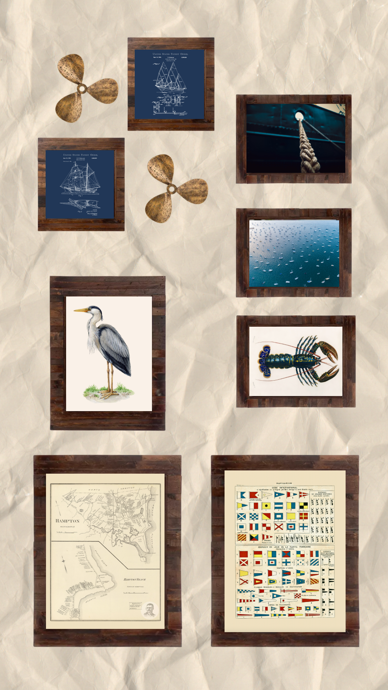
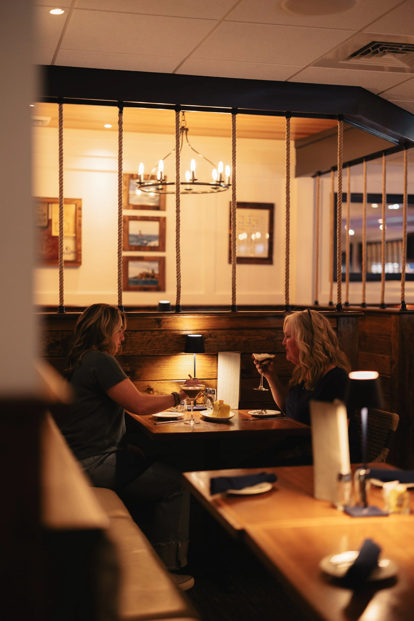
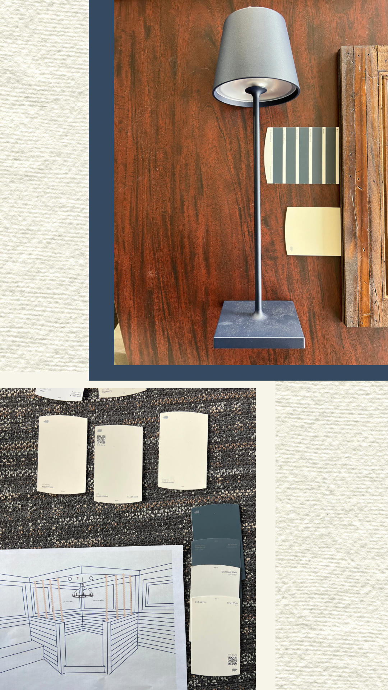
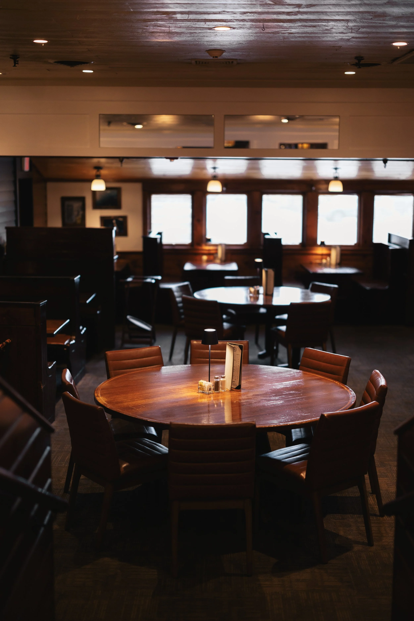
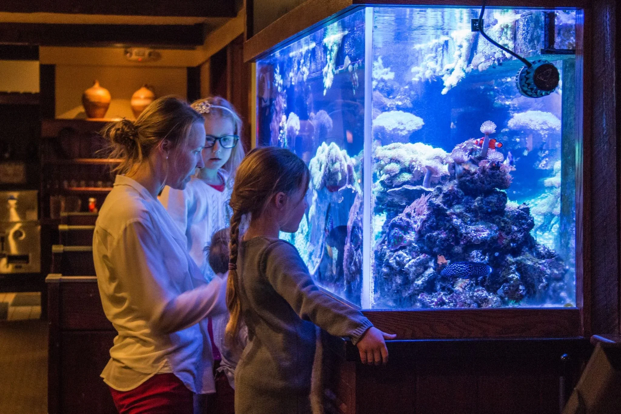
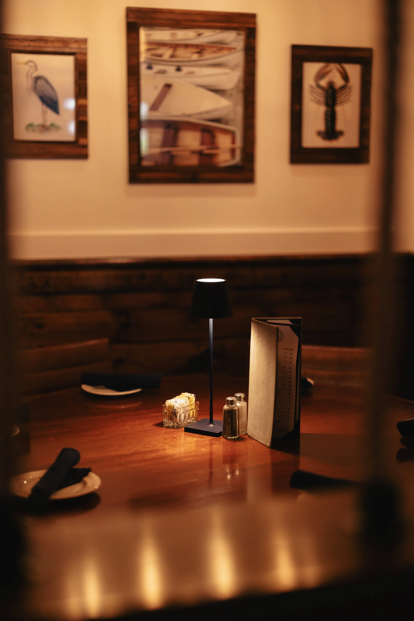
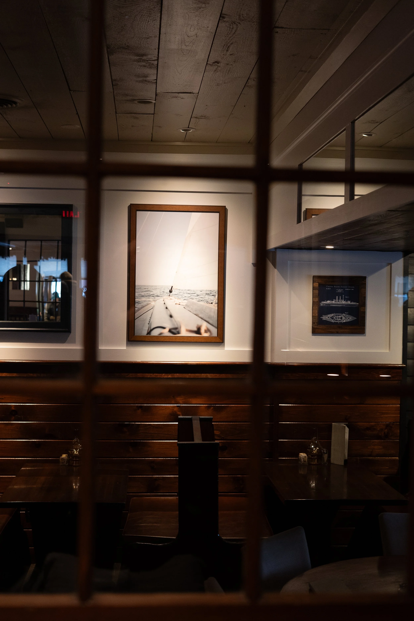
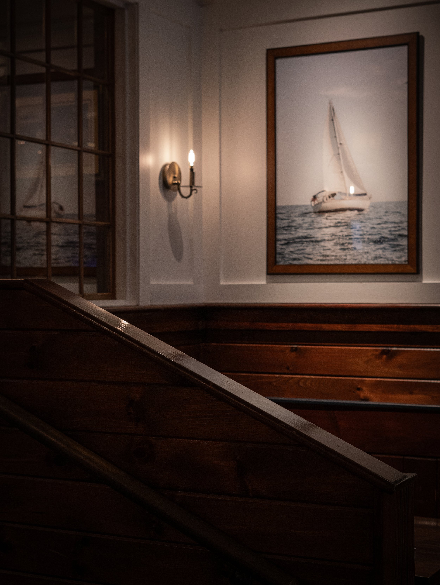
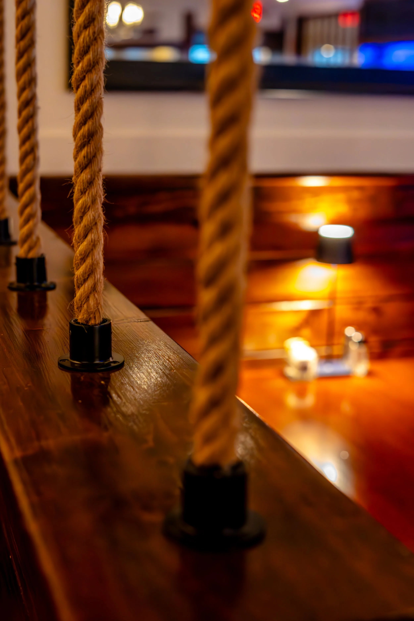
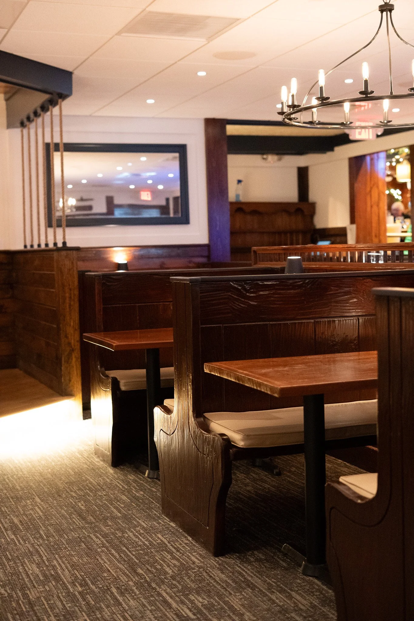
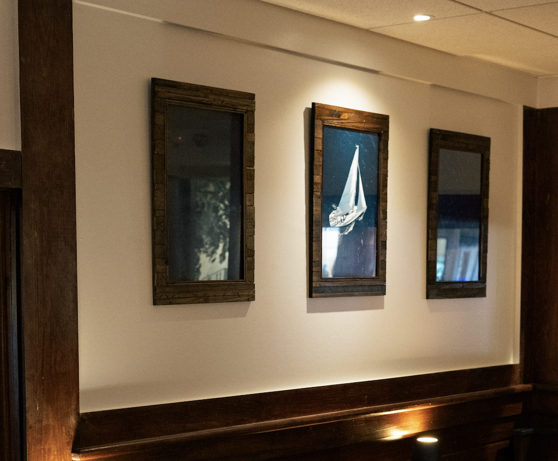
The remodel of the Promenade and the Hold began with a clear vision: preserve the Galley Hatch’s authentic beauty and nautical character while bringing a fresh perspective to its dining spaces.
I led the project from concept through execution, personally sourcing, contracting, and coordinating the specialists behind each detail, including lighting and audio professionals, construction teams, flooring installers, refinishers, painters, furniture makers, and local craftspeople.
Every decision centered on honoring what made the restaurant special. By restoring existing features and thoughtfully introducing new materials, furnishings, lighting, and sound, I worked to create an immersive atmosphere that felt like a natural evolution of the Galley Hatch.

THE LOWER DECK.
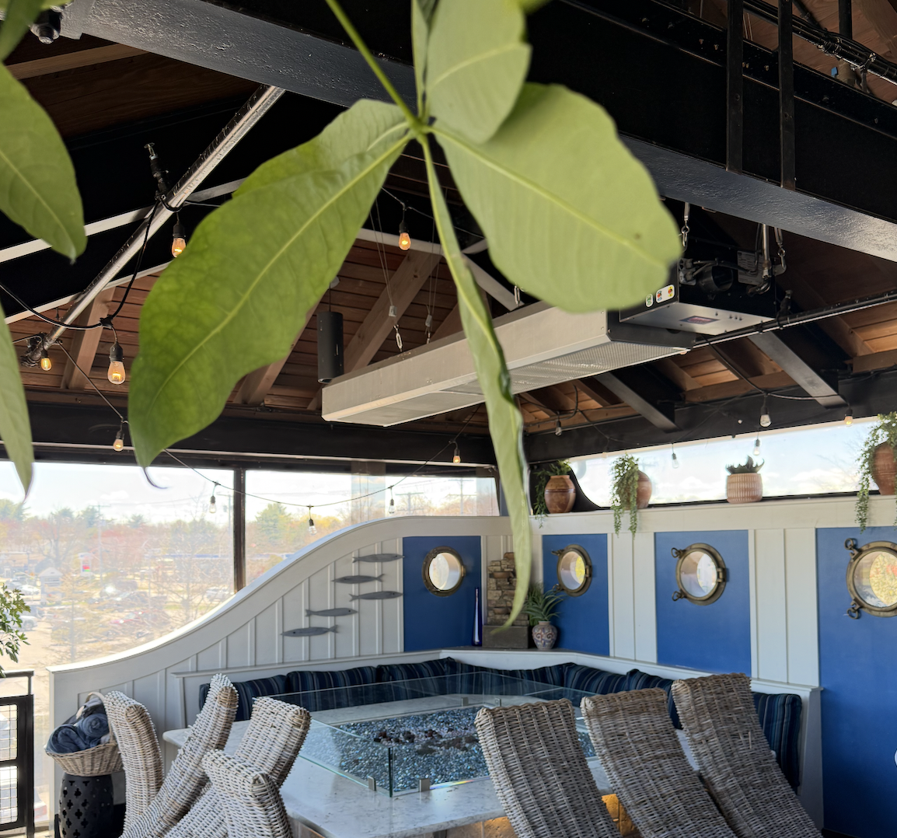
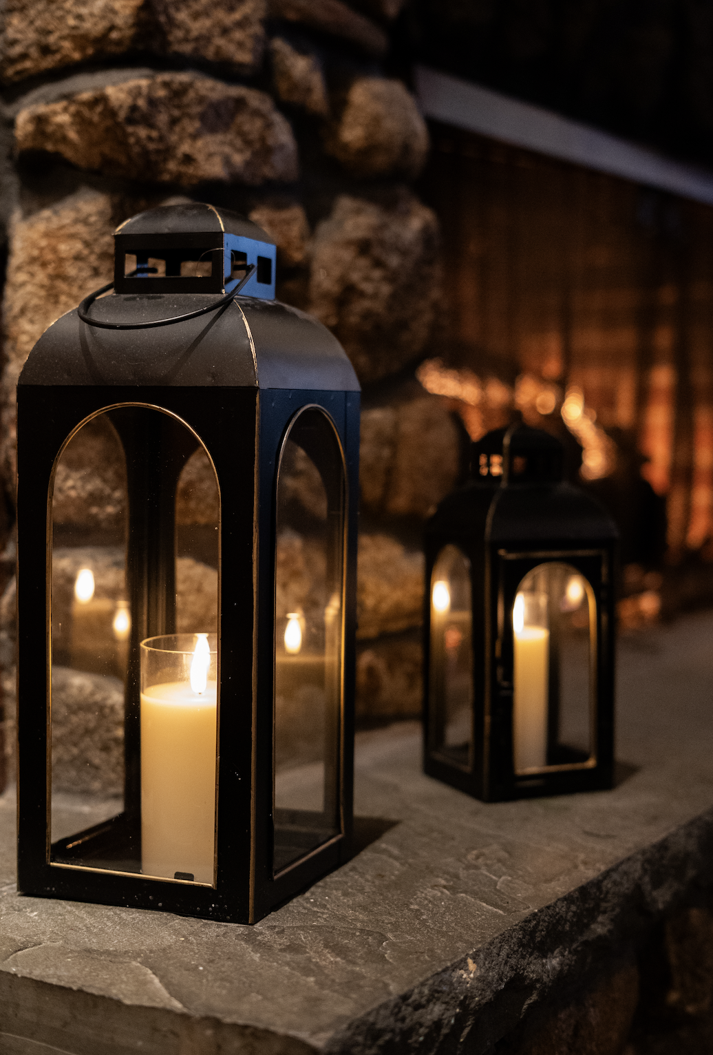
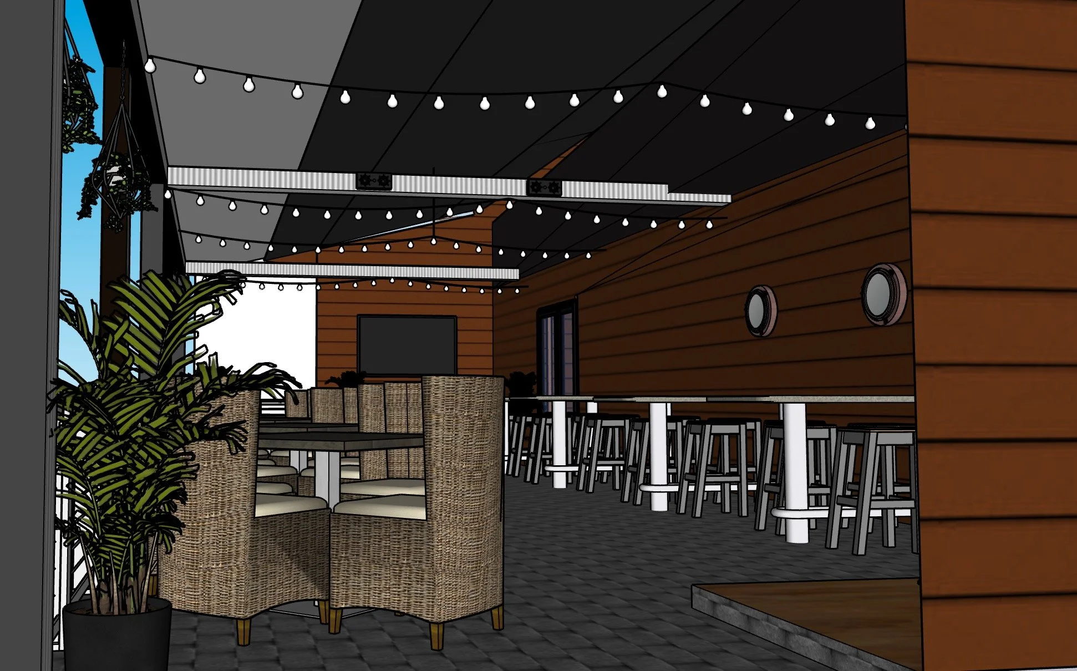
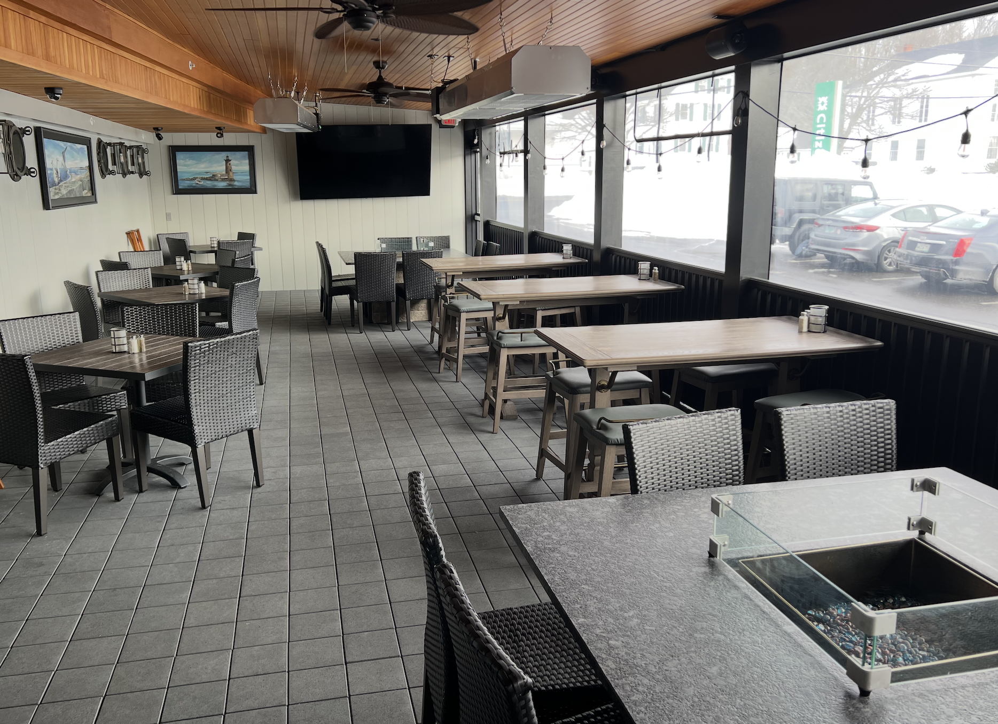
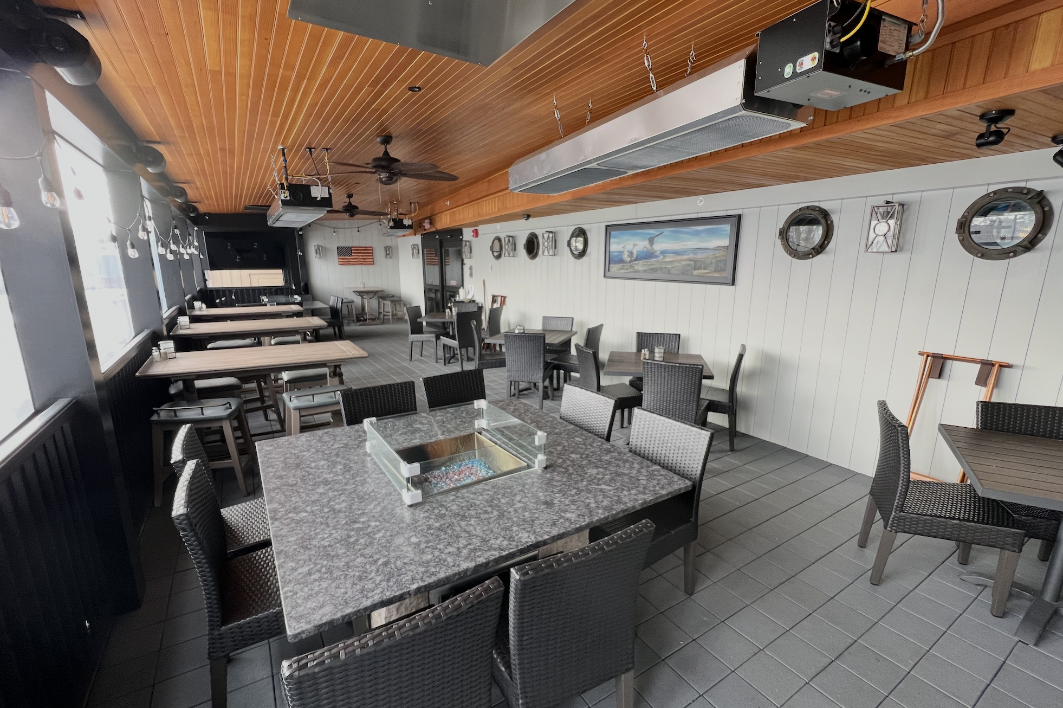
Created in the wake of the COVID pandemic, the Lower Deck transformed outdoor dining at the Galley Hatch into a cozy, four-season experience.
I wanted to capture the comfort of gathering outdoors while making the space inviting throughout New England’s changing seasons. The result is a relaxed extension of the restaurant, carrying its familiar warmth and coastal character into a space where guests can settle in and stay awhile.
-
![]()
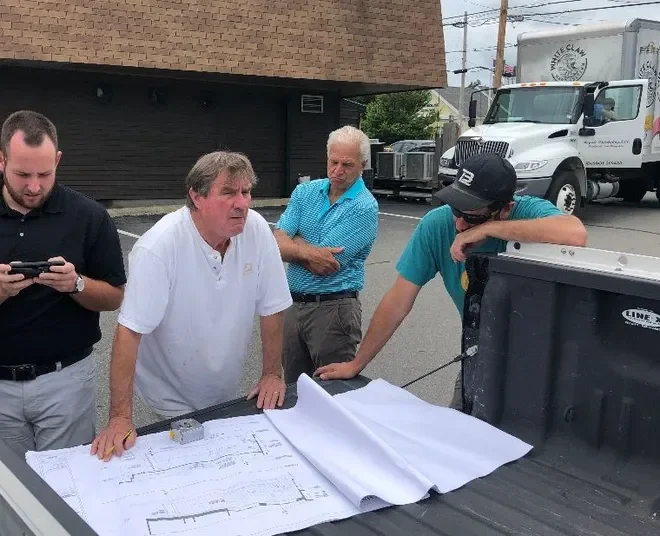
Concept ( Outdoor Dining)
-
![]()
Sketch Up
-
![]()
SKETCH UP (Vision)
-
![]()
FIRE TABLE (Seats 8)
-
![]()
FINISHED LOWER DECK
-
![]()
FINISH WORK
-
![]()
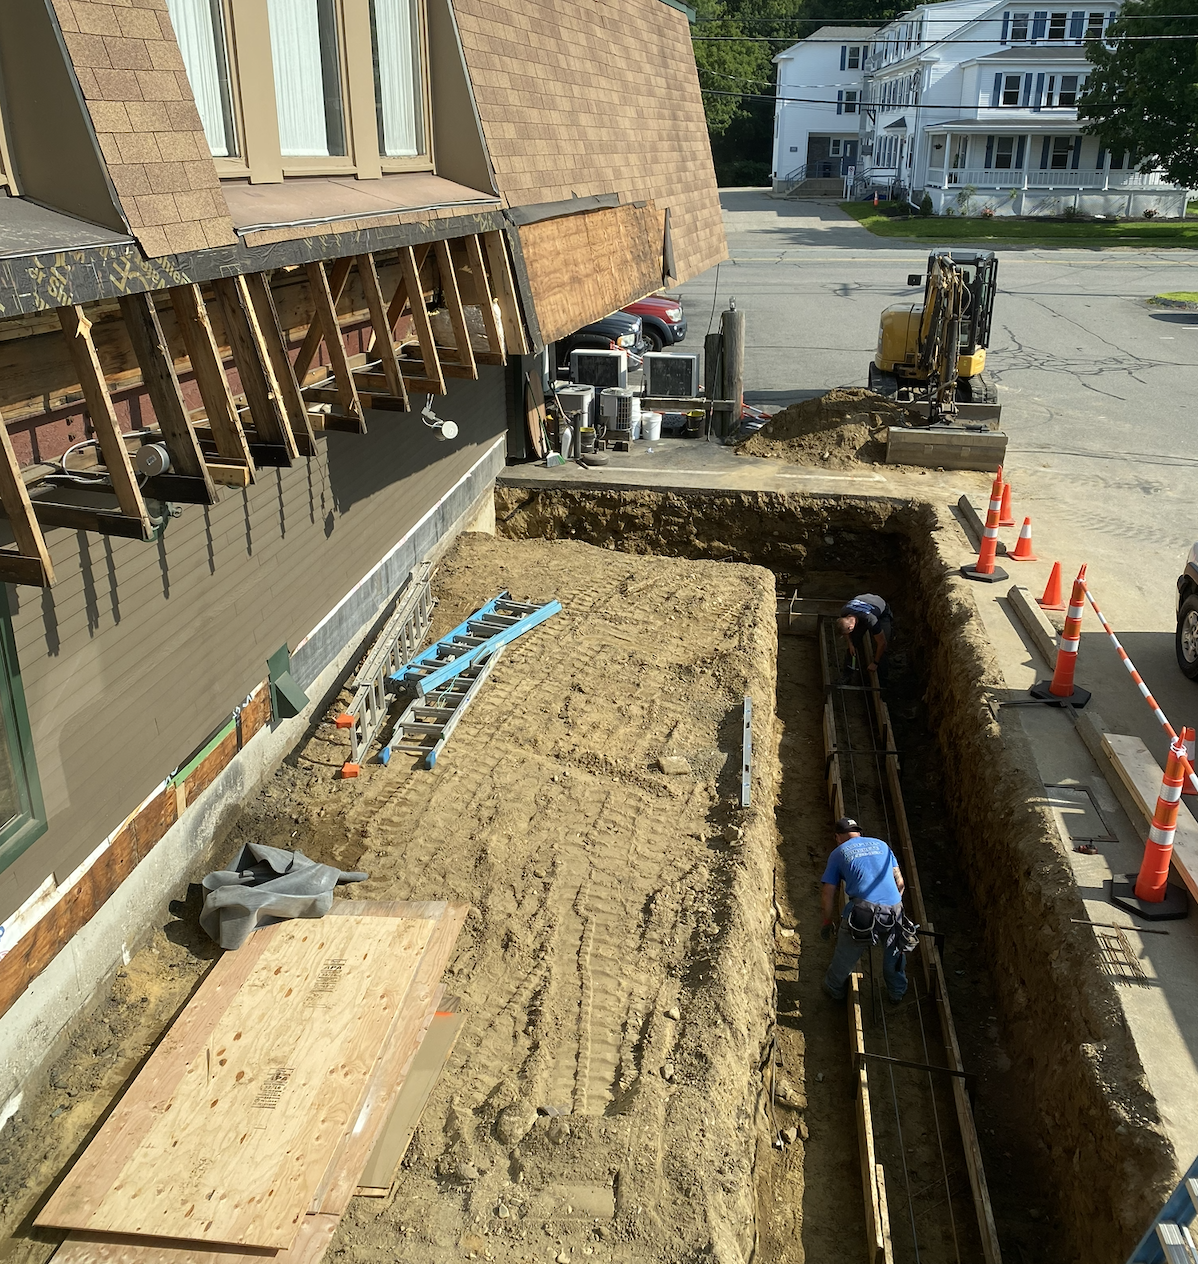
CONSTRUCTION

TINOS TERRACE.
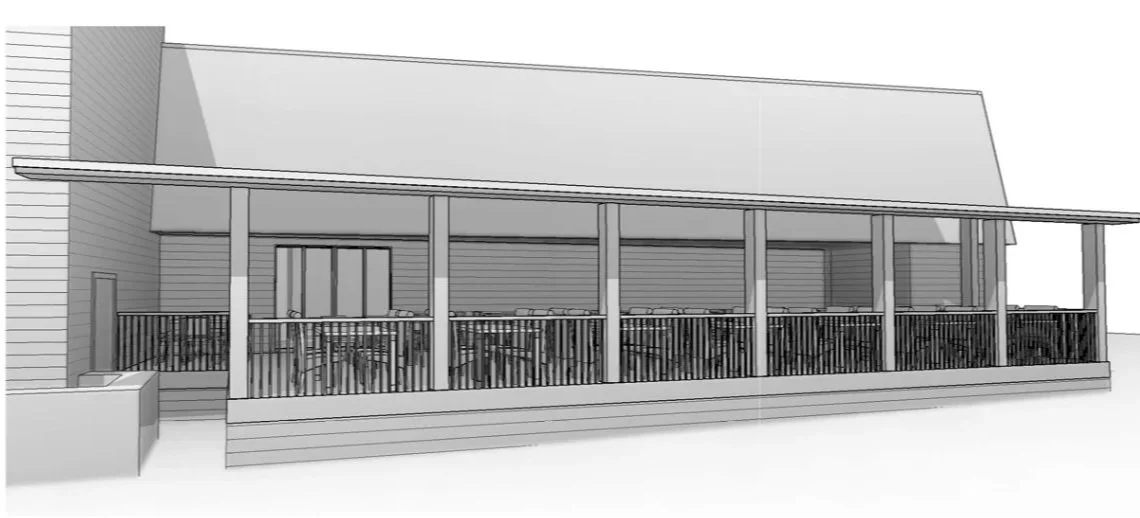
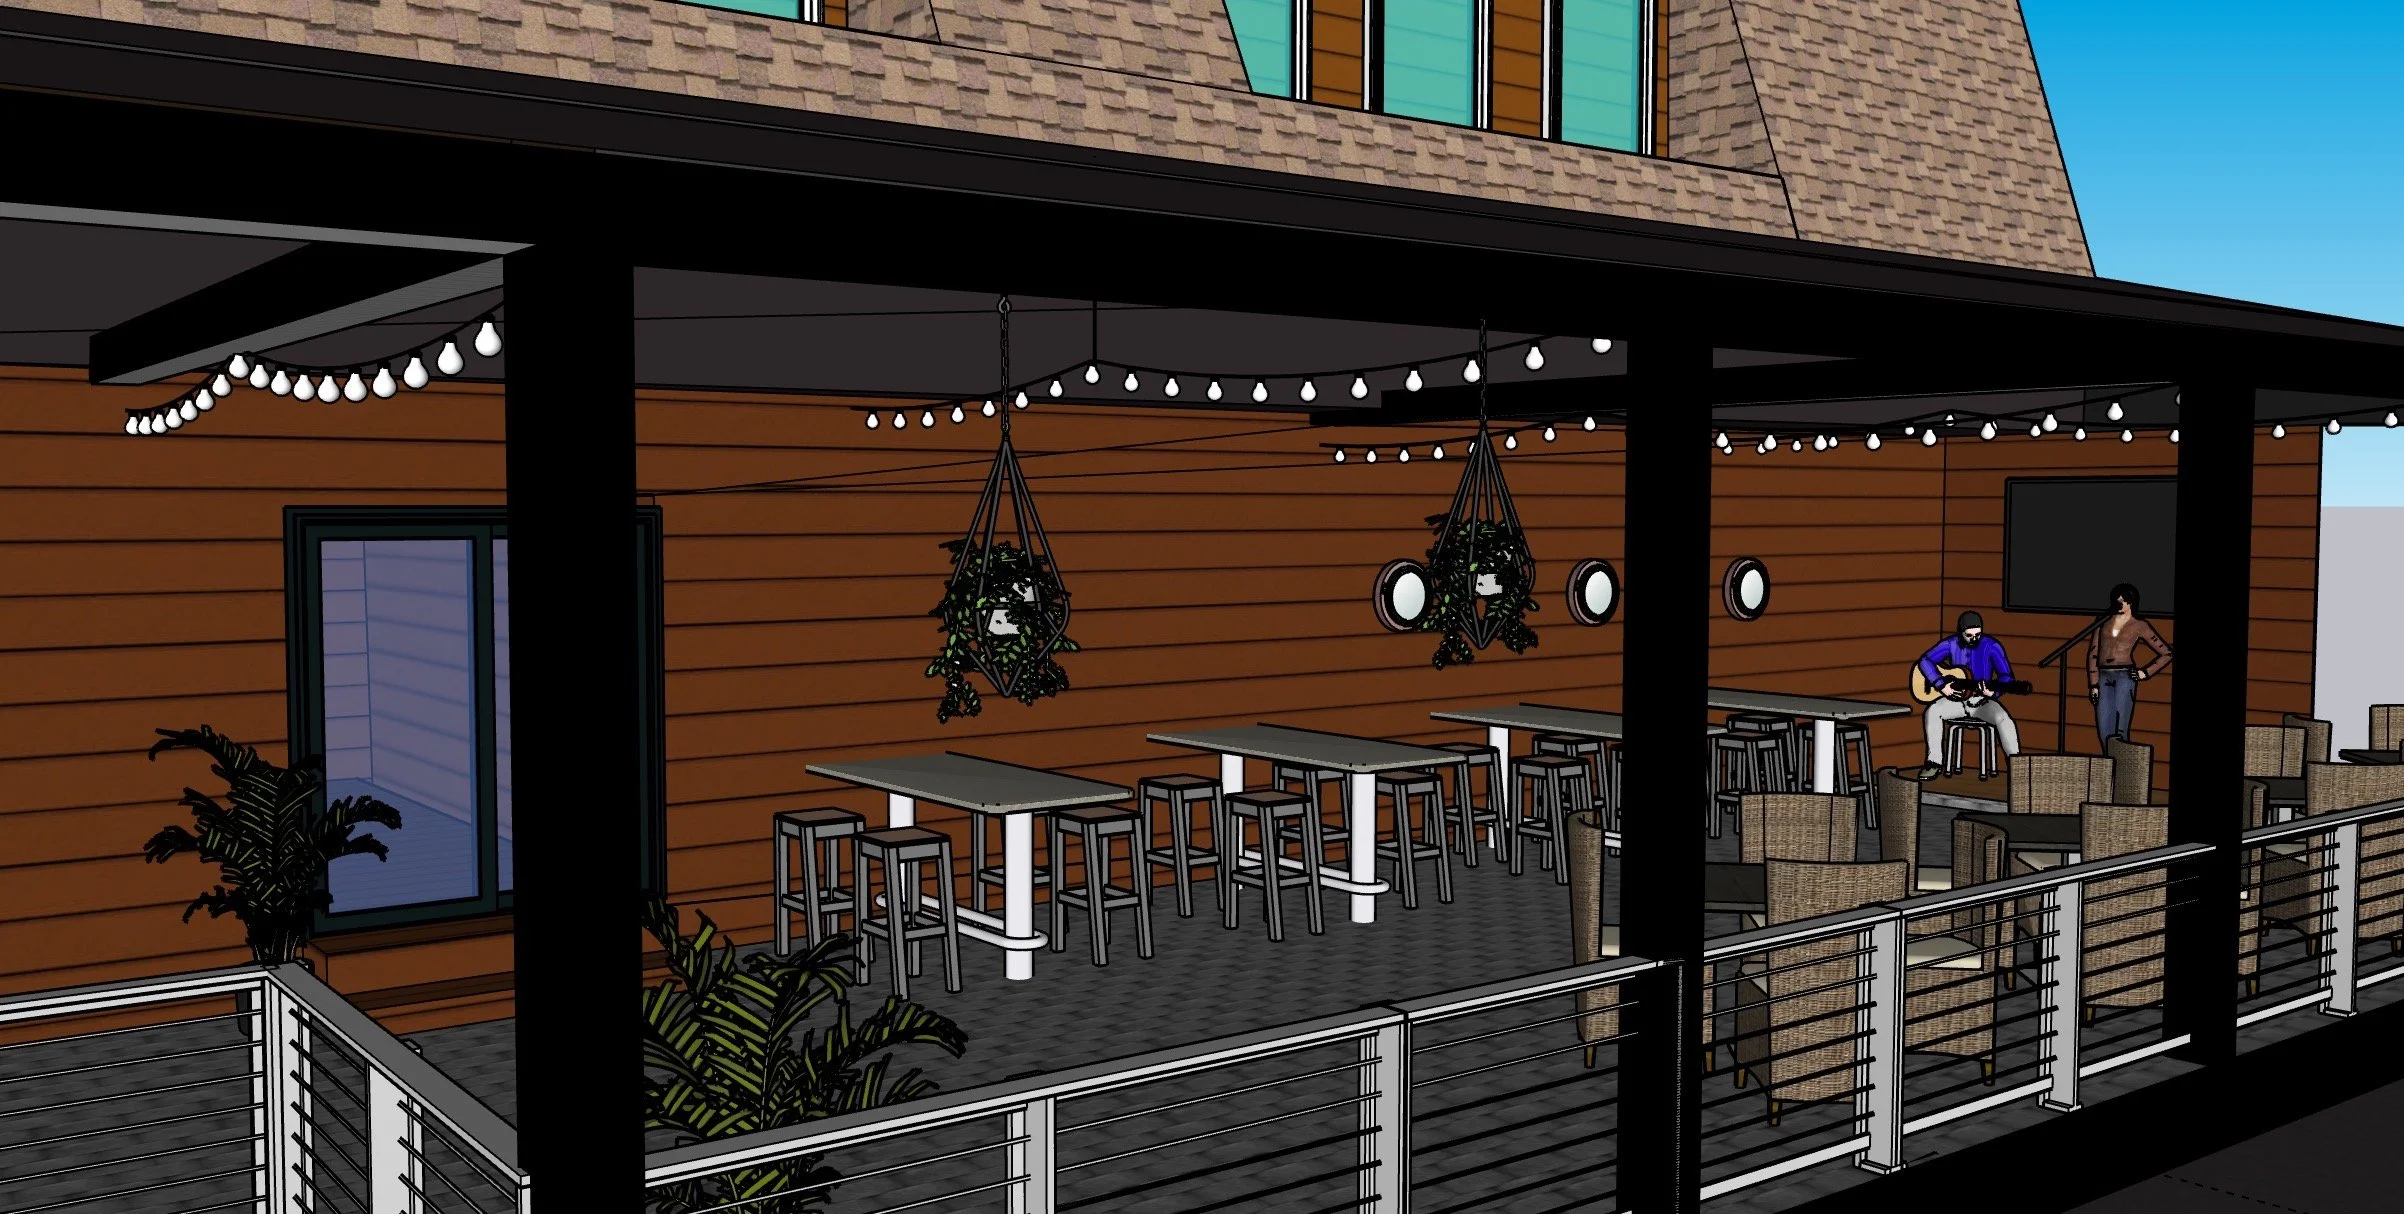
As Tinos evolved from a Greek menu to a broader Mediterranean offering, I updated the terrace to reflect that new direction. The vision was to create a relaxed coastal atmosphere that connected the space to the food and the restaurant’s evolving identity.
My approach brought Mediterranean warmth and seaside character together, creating an inviting setting for open-air dining. The result is a refreshed terrace that feels like a natural extension of the menu and the experience at Tinos.